Accommodations
Eight guests, four cabins
Each one ensuite, individually climate-controlled, finished in wenge, grey oak, bleached oak and anegre.
Master Suite
Master Suite
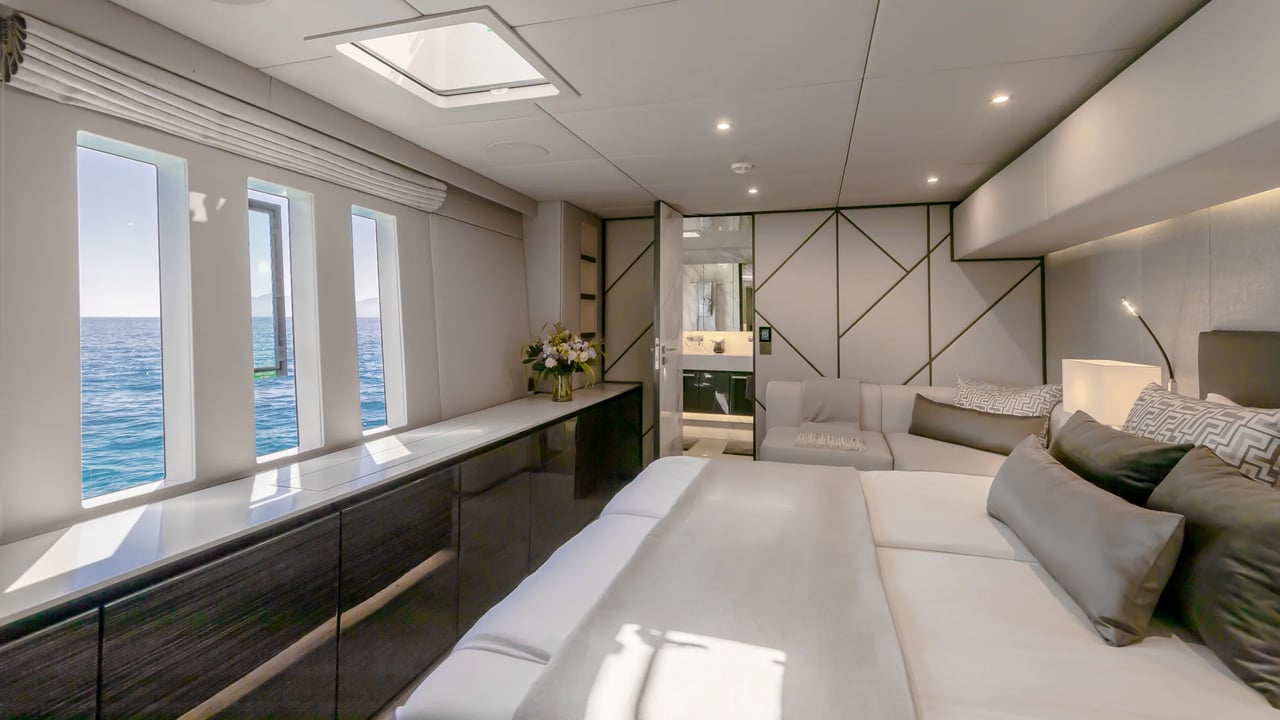
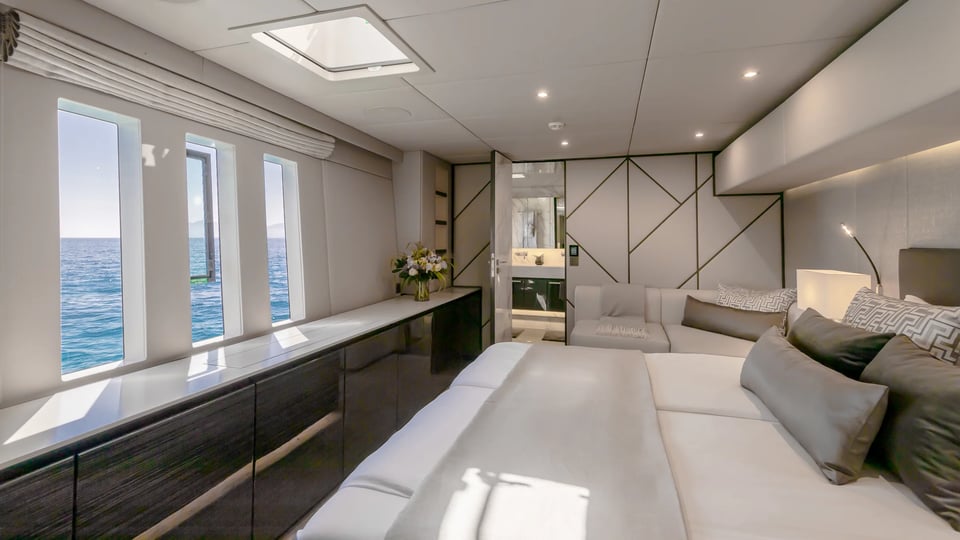
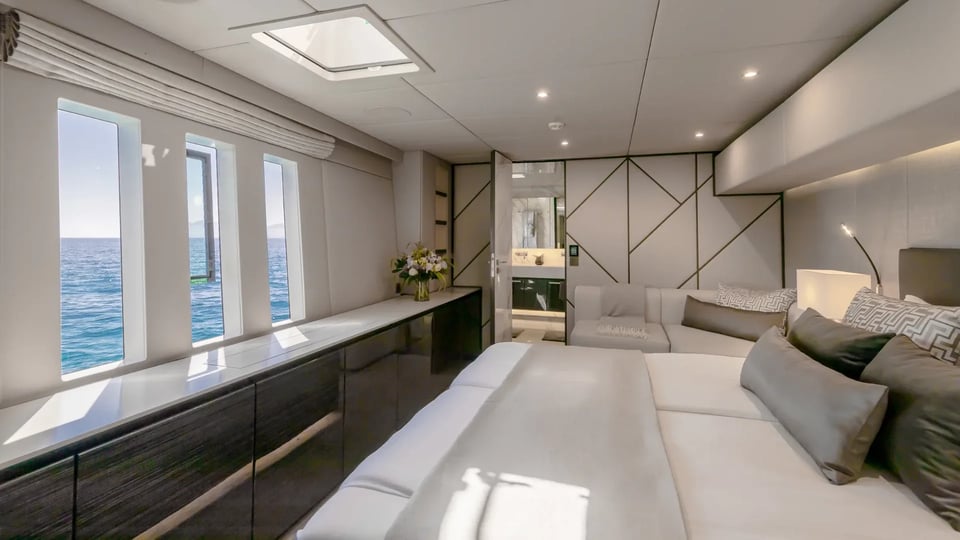
Aft in the starboard hull, the master takes a 180 × 200 berth with a sofa opposite and a television that rises out of the joinery when it is wanted. A private head with a walk-in shower, hull windows that put the waterline at eye level from the bed, a lit shaving mirror, and a safe.
- 180 × 200 berth
- Ensuite with walk-in shower
- Sofa and pop-up TV
- Hull-level windows
- Safe
- Individual A/C
Mid-ship Cabin
Mid-ship Cabin
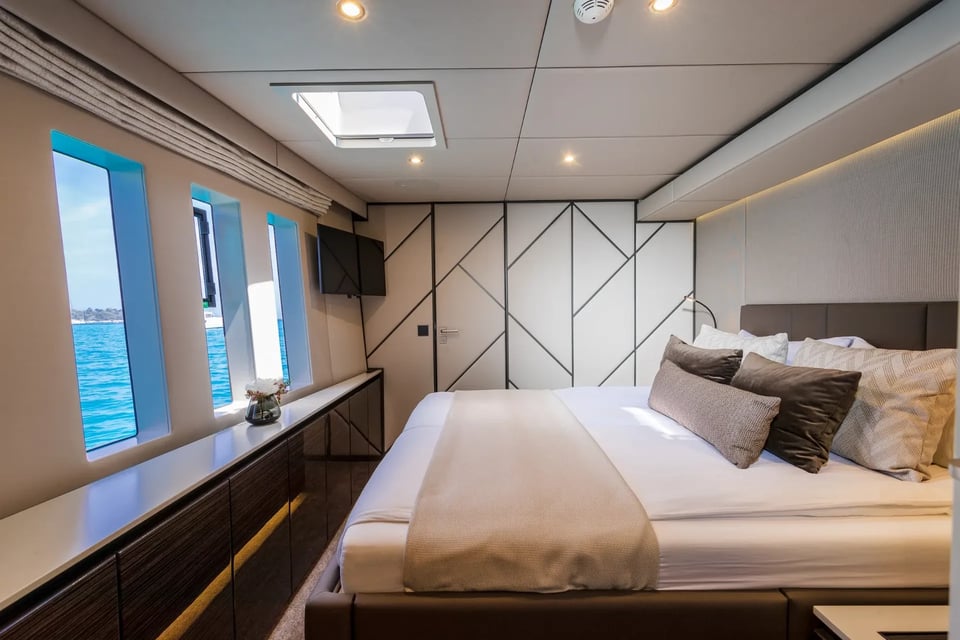
Amidships in the port hull, forward of the laundry and storage room. A 160 × 200 berth with night tables to both sides, a television on a swing arm, and an openable portlight for air at anchor.
- 160 × 200 berth
- Ensuite with stall shower
- TV on a swing arm
- Night tables both sides
- Openable portlight
Front Cabin — Port
Front Cabin — Port
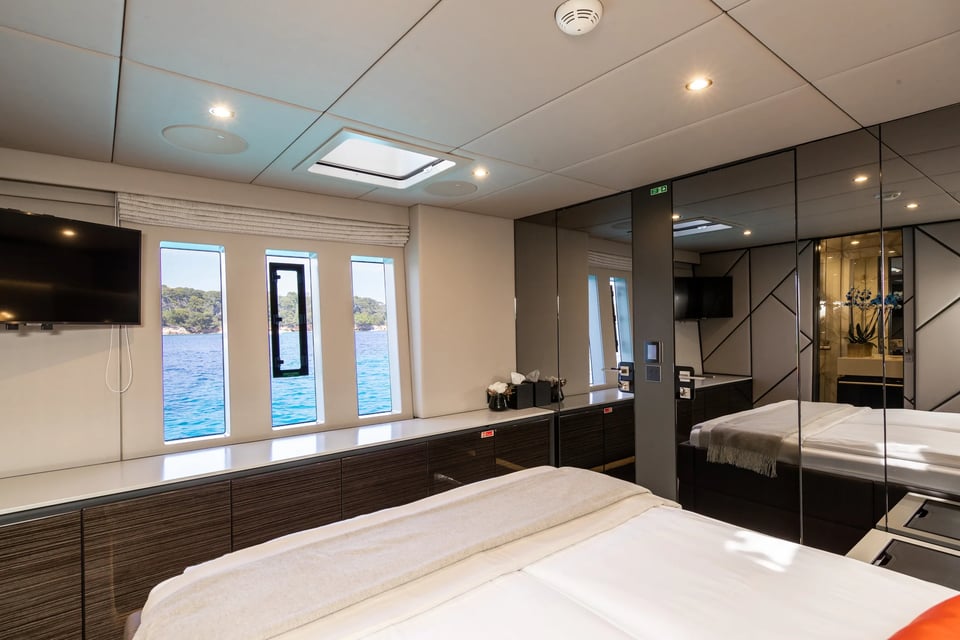
Forward in the port hull. A 160 × 200 berth, ensuite, with open shelving lit from within and a television on a swing arm. Electrically recessed skyscreen blinds on the overhead hatch.
- 160 × 200 berth
- Ensuite with stall shower
- TV on a swing arm
- Lit open shelving
- Blackout skyscreen
Front Cabin — Starboard
Front Cabin — Starboard
Forward in the starboard hull, mirroring its port counterpart. A 160 × 200 berth with night tables to both sides, ensuite, and a television on a swing arm.
- 160 × 200 berth
- Ensuite with stall shower
- TV on a swing arm
- Night tables both sides
- Blackout skyscreen
2 × Crew Quarters
Crew Quarters
Two crew cabins, one in each hull, each with its own access — a bunk pair in the port hull and a bunk cabin to starboard. A dedicated laundry and storage room with washer and dryer sits in the port hull, so service is present when you want it and invisible when you don't.
- Two crew cabins
- Separate crew access
- Dedicated laundry and storage
- Crew of four
Living Spaces
One continuous room, and four more outside it
The salon
With the galley relocated up into the salon, this is one continuous room: cooking, dining and lounging under wraparound glass. A backlit bar with two wine coolers, an ice maker and a low fridge, a 55" television on a lifting system that disappears when it isn't wanted, and a high-low table that converts from coffee height to dining height.
The cockpit
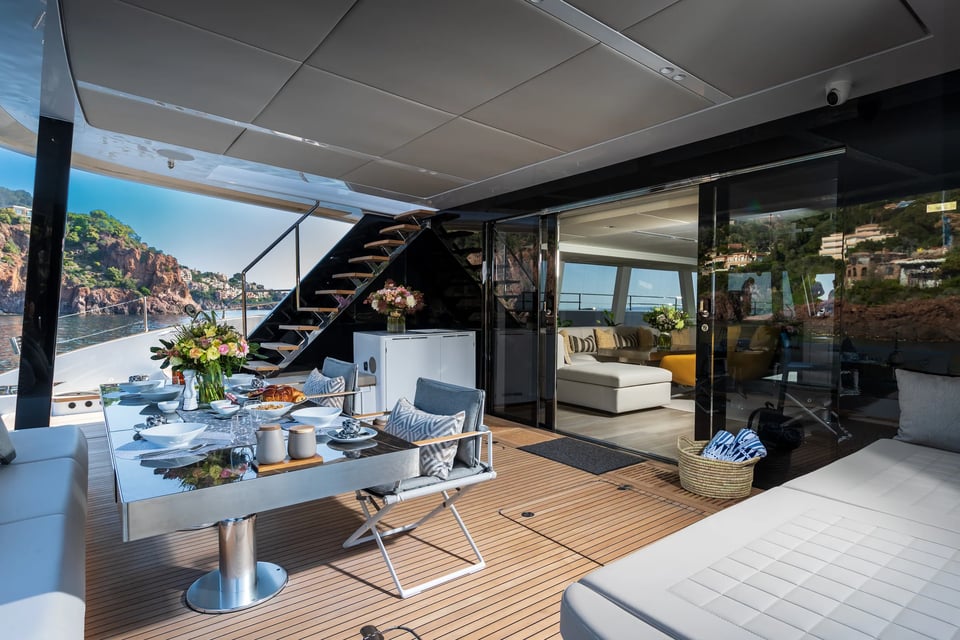
Shaded alfresco dining with a second electric high-low table, a bar module with its own fridge and ice maker, a stainless gas barbecue, and steps down to the swim skirts.
The flybridge
A composite hard top with integrated lighting, a second helm with full instrumentation, an XL bar module with sink and fridge, full-size cushions, and 360-degree views. Transparent canvas windshields on all four sides when the weather turns.
The forward terrace
Full-size cushions, waterproof speakers, and the best seat on the boat at anchor.
The swim platform
A 1,200 kg hydraulic aft platform that lowers to the water — and a swimming pool that sits on it.